Budget/Our Process
Blue Ridge Remodeling
Price guidelines for average investment in your home. Average prices for budgeting but not fixed at these ranges.
Bathrooms
$26,000-$60,000+
$55,000-$150,000+
Kitchens
Basements
$50,000-$120,000 +
Budget & Our Process
Know What to Expect Before the Work Begins
A remodeling project is a major investment in your home, and we believe you should understand what you’re investing in before construction begins.
At Blue Ridge Remodeling, our goal is to make the process as straightforward as possible—from your first conversation with us to the final walkthrough. We take the time to understand your goals, discuss realistic budget expectations, develop a detailed scope of work, and keep you informed throughout construction.
We don’t believe in rushing through an estimate just to give you a number. We believe in giving you the information you need to make a confident decision.
Planning Your Remodeling Budget
What Does a Remodeling Project Cost?
There is no one-size-fits-all price for remodeling.
Two projects that look similar on the surface can have very different costs depending on the existing condition of the home, materials selected, structural changes, plumbing and electrical work, finishes, and the overall scope of the project.
Some of the biggest factors that influence your investment include:
- Size and complexity of the project
- Existing conditions of the home
- Structural modifications
- Electrical and plumbing changes
- Cabinetry and countertops
- Flooring and tile selections
- Windows and doors
- Fixtures and finishes
- Custom carpentry
- Permits and inspections
- Material quality
- Unforeseen conditions discovered during construction
Our job is to help you understand those variables before construction begins whenever possible.
Budget Comes Before Design Decisions
One of the easiest ways for a remodeling project to become frustrating is to design something first and talk about budget later.
We prefer to have the budget conversation early.
If you have a target investment in mind, tell us. It gives us a starting point for recommending materials, layouts, and project options that make sense for your home.
A realistic budget allows us to answer questions such as:
- What can we accomplish within this investment?
- Where is it worth spending more?
- Where can we simplify without sacrificing quality?
- Which upgrades can be added now, and which could be completed later?
We would rather have an open conversation at the beginning than surprise you halfway through the project.
Where Your Investment Goes
A professional remodeling project includes much more than the materials you see when the project is finished. Your investment may include:
Planning & Project Management: Scheduling, ordering, coordinating trades, communicating with suppliers, managing inspections, and overseeing the project from beginning to end.
Skilled Labor: Experienced craftsmanship is one of the most important parts of a successful renovation. Proper installation affects how your project looks today—and how well it performs years from now.
Materials: From framing lumber and fasteners hidden behind the walls to cabinets, flooring, tile, fixtures, trim, and finishes.
Protection & Preparation: Protecting your home, controlling dust, setting up the work area, demolition, disposal, and preparing surfaces correctly before new materials are installed.
Licensed Trades: Depending on the project, electricians, plumbers, HVAC professionals, and other specialized trades may be required.
Permits & Inspections: Projects requiring permits must meet applicable building requirements and pass the necessary inspections.
The Details: Trim work, transitions, hardware, caulking, adjustments, touch-ups, and the finishing details that turn a construction project into a completed space.
Our Process
From the First Conversation to the Final Walkthrough
1. Initial Contact
It starts with a conversation.
You tell us what you would like to change about your home, what problems you are trying to solve, and what you envision for the finished space.
We’ll discuss the general scope of the project, your goals, timing, location, and any budget expectations you already have.
2. On-Site Consultation
Next, we visit your home to see the project in person.
- During the consultation, we’ll:
- Look at the existing conditions
- Take measurements
- Discuss layout and design ideas
- Talk through material options
- Identify potential challenges
- Discuss your priorities
- Review realistic budget expectations
- Answer your questions
This is where the project begins to move from an idea to a plan.
3. Scope & Estimate
After we understand the project, we develop the scope of work and estimate.
Our goal is to clearly define what is included so everyone understands the project before construction begins.
Depending on the project, the estimate may account for:
- Demolition
- Framing
- Electrical
- Plumbing
- HVAC
- Insulation
- Drywall
- Cabinetry
- Countertops
- Flooring
- Tile
- Trim and finish carpentry
- Painting
- Fixtures
- Cleanup
- Permits
- Subcontractors
- Other project-specific work
If there are options that significantly affect the price, we’ll discuss them with you.
4. Review & Adjustments
Once you receive the proposal, we review the project together.
This is your opportunity to ask questions, change selections, adjust the scope, or discuss ways to bring the project closer to your desired budget.
We want you to understand exactly what you are approving.
No pressure. No guessing. Clear expectations before construction begins.
5. Agreement & Scheduling
Once the scope, investment, and project details are approved, we move into scheduling.
We’ll discuss:
- Expected project timing
- Material selections
- Ordering and lead times
- Access to the home
- Jobsite expectations
- Payment schedule
- Upcoming decisions you’ll need to make
Whenever possible, major selections and materials are finalized before work begins to help prevent unnecessary delays.
6. Pre-Construction
Before demolition starts, we prepare for the project.
Depending on the job, this can include material ordering, permit applications, trade scheduling, jobsite protection, dumpster or disposal planning, and coordinating deliveries.
Good preparation makes for a smoother project.
7. Construction Begins
This is where the plans become reality.
We work through the project in an organized sequence while keeping communication open with you throughout construction.
You can expect us to treat your home with respect, maintain an organized work area, and pay attention to the details that matter.
8. Changes & Unexpected Conditions
Remodeling existing homes can occasionally uncover things that were impossible to see before demolition.
If an unexpected condition or requested change affects the project cost or schedule, we will discuss it with you before proceeding with additional work whenever possible.
Changes should be communicated—not discovered on the final invoice.
9. Finishing Details
As construction nears completion, we focus on the details.
Trim, hardware, adjustments, touch-ups, cleanup, and final installations all happen during this stage.
This portion of the project is important to us because craftsmanship is often defined by the things most people overlook.
10. Final Walkthrough
Once the project is complete, we walk through the finished space with you.
We review the work, address any final items, and make sure you understand the completed project.
Our goal isn’t simply to finish the job.
Our goal is to leave you with a space you’re proud to have in your home.
A Better Remodeling Experience Starts With Clear Expectations
We know remodeling can feel overwhelming.
There are budgets, selections, schedules, decisions, and a lot of moving pieces. Our responsibility is to help organize those pieces and guide you through the process.
As a family-owned remodeling company built on generations of carpentry experience, Blue Ridge Remodeling believes craftsmanship and communication should go hand in hand.
We want you to know:
What we’re doing.
Why we’re doing it.
What it will cost.
And what comes next.
That’s how we believe remodeling should be done.
Complete Cleanup Services Included with Every Remodeling Project
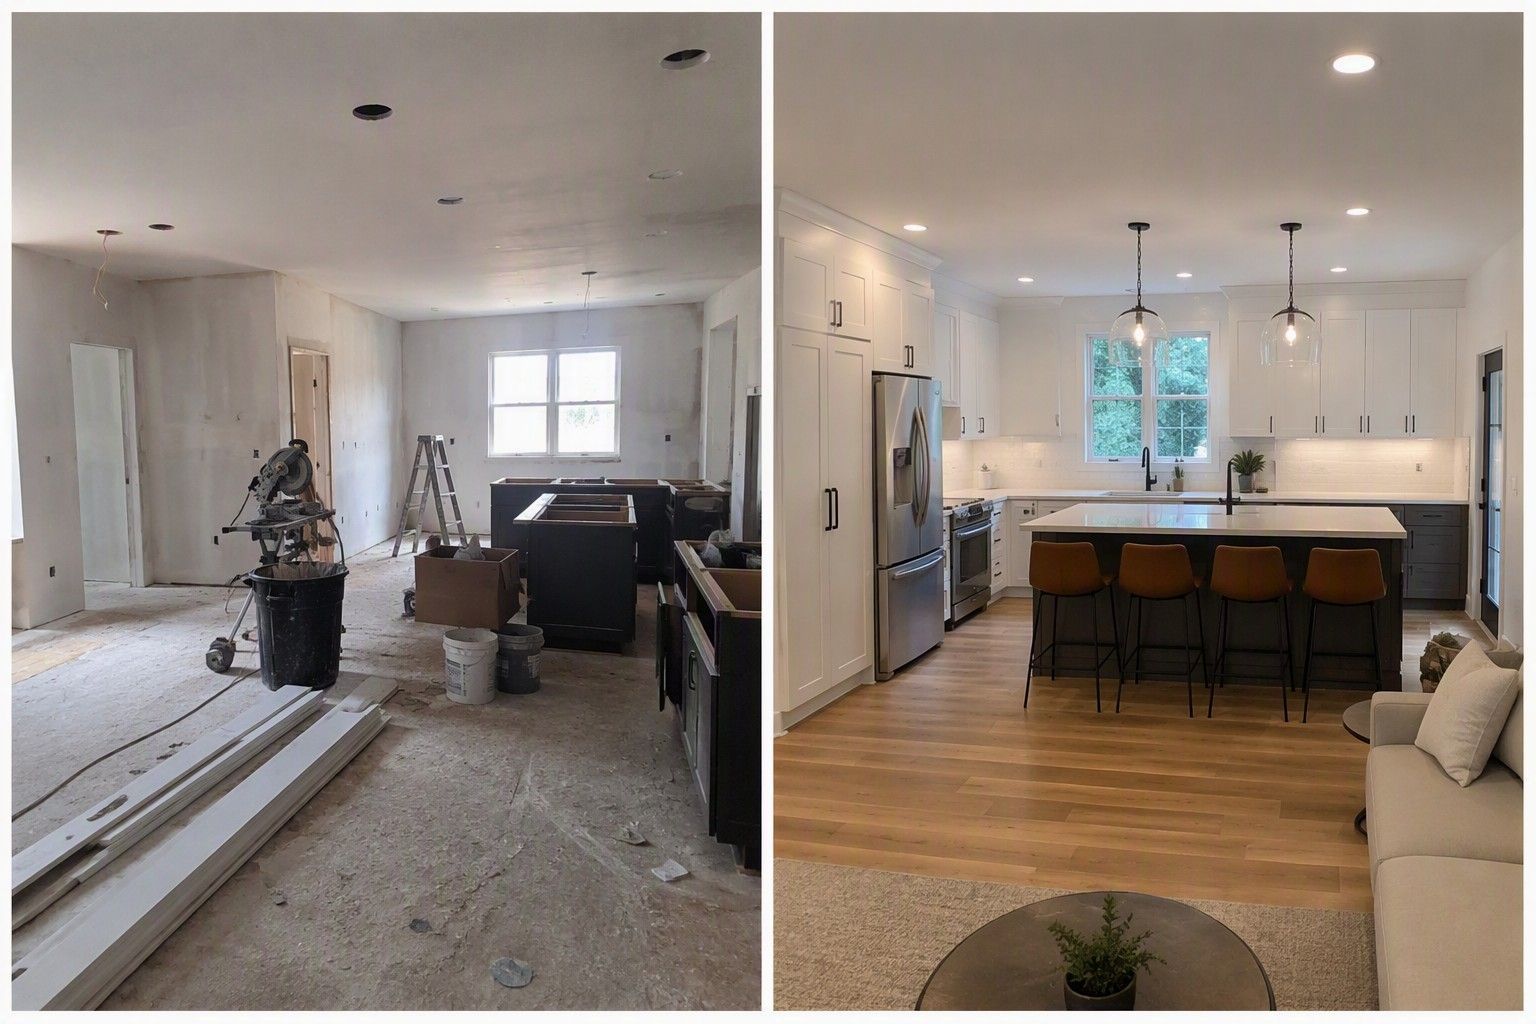
At Blue Ridge Remodeling, we believe a remodeling project is not truly complete until your home is clean, safe, and ready to enjoy. That's why we provide thorough cleanup services on every project, from kitchen and bathroom renovations to basement finishing, additions, flooring, and whole-home remodeling. Our team removes construction debris, dust, excess materials, and packaging, leaving your space neat and move-in ready. We take pride in treating your home with the same care and respect we would our own, ensuring that the only thing left behind is exceptional craftsmanship. Whether you are viewing the transformation through our before-and-after project photos or experiencing it firsthand, you'll see the difference our attention to detail makes from start to finish.
Ready to Start Planning?
Whether you already know exactly what you want or you’re still trying to determine what is realistic for your budget, we’d be happy to talk through your project.
Tell us about your project and let’s start building a plan.
Contact Blue Ridge Remodeling to schedule your initial project consultation.
About Blue Ridge Remodeling
Phasellus magna velit, mattis a tellus ut, sollicitudin commodo est. Curabitur tincidunt facilisis magna convallis convallis. Nulla sit amet tincidunt nibh, quis hendrerit sem. Pellentesque a orci eget ex semper lobortis. Phasellus fringilla lorem tincidunt ullamcorper luctus. Sed bibendum tempor sapien, in rutrum tortor pellentesque sed. Fusce pharetra lacinia eros in egestas. Pellentesque vitae facilisis lacus, in rutrum magna. Mauris ornare semper consectetur.